Sector
Commercial
Completion date
Approximately 2028
Location
Darwin City, Northern Territory
Status
In progress – development application approved
Client
City of Darwin
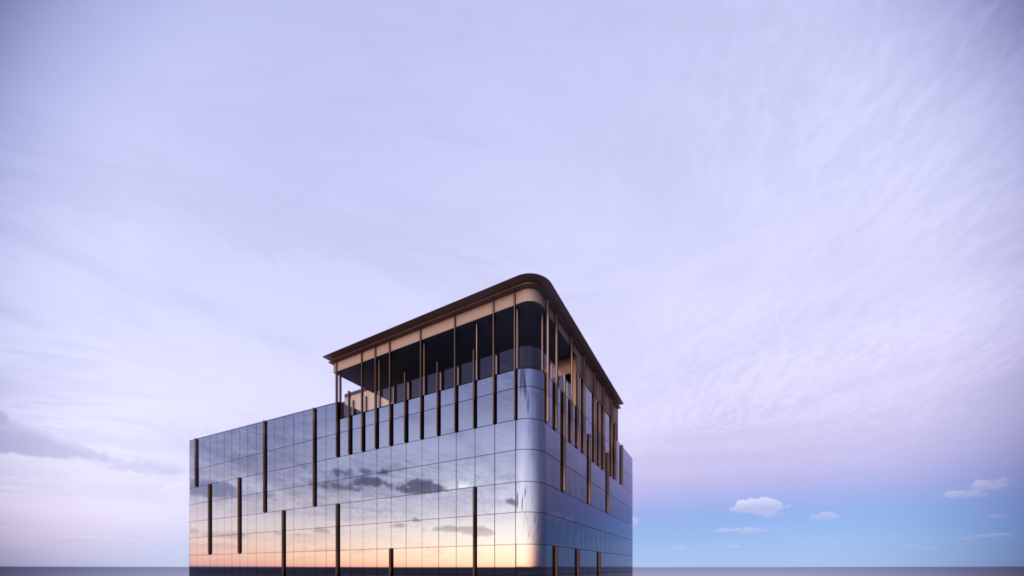
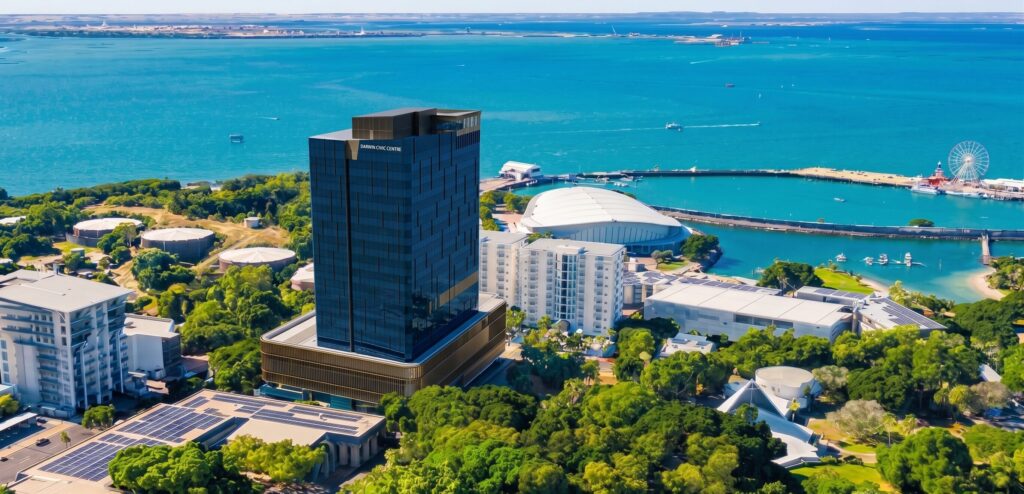
We are committed to building better in the Territory and seeing our hometown of Darwin grow. As such, we are thrilled to announce the development application for the new Civic Centre has been approved by the Development Consent Authority, bringing yet another landmark project to our portfolio.
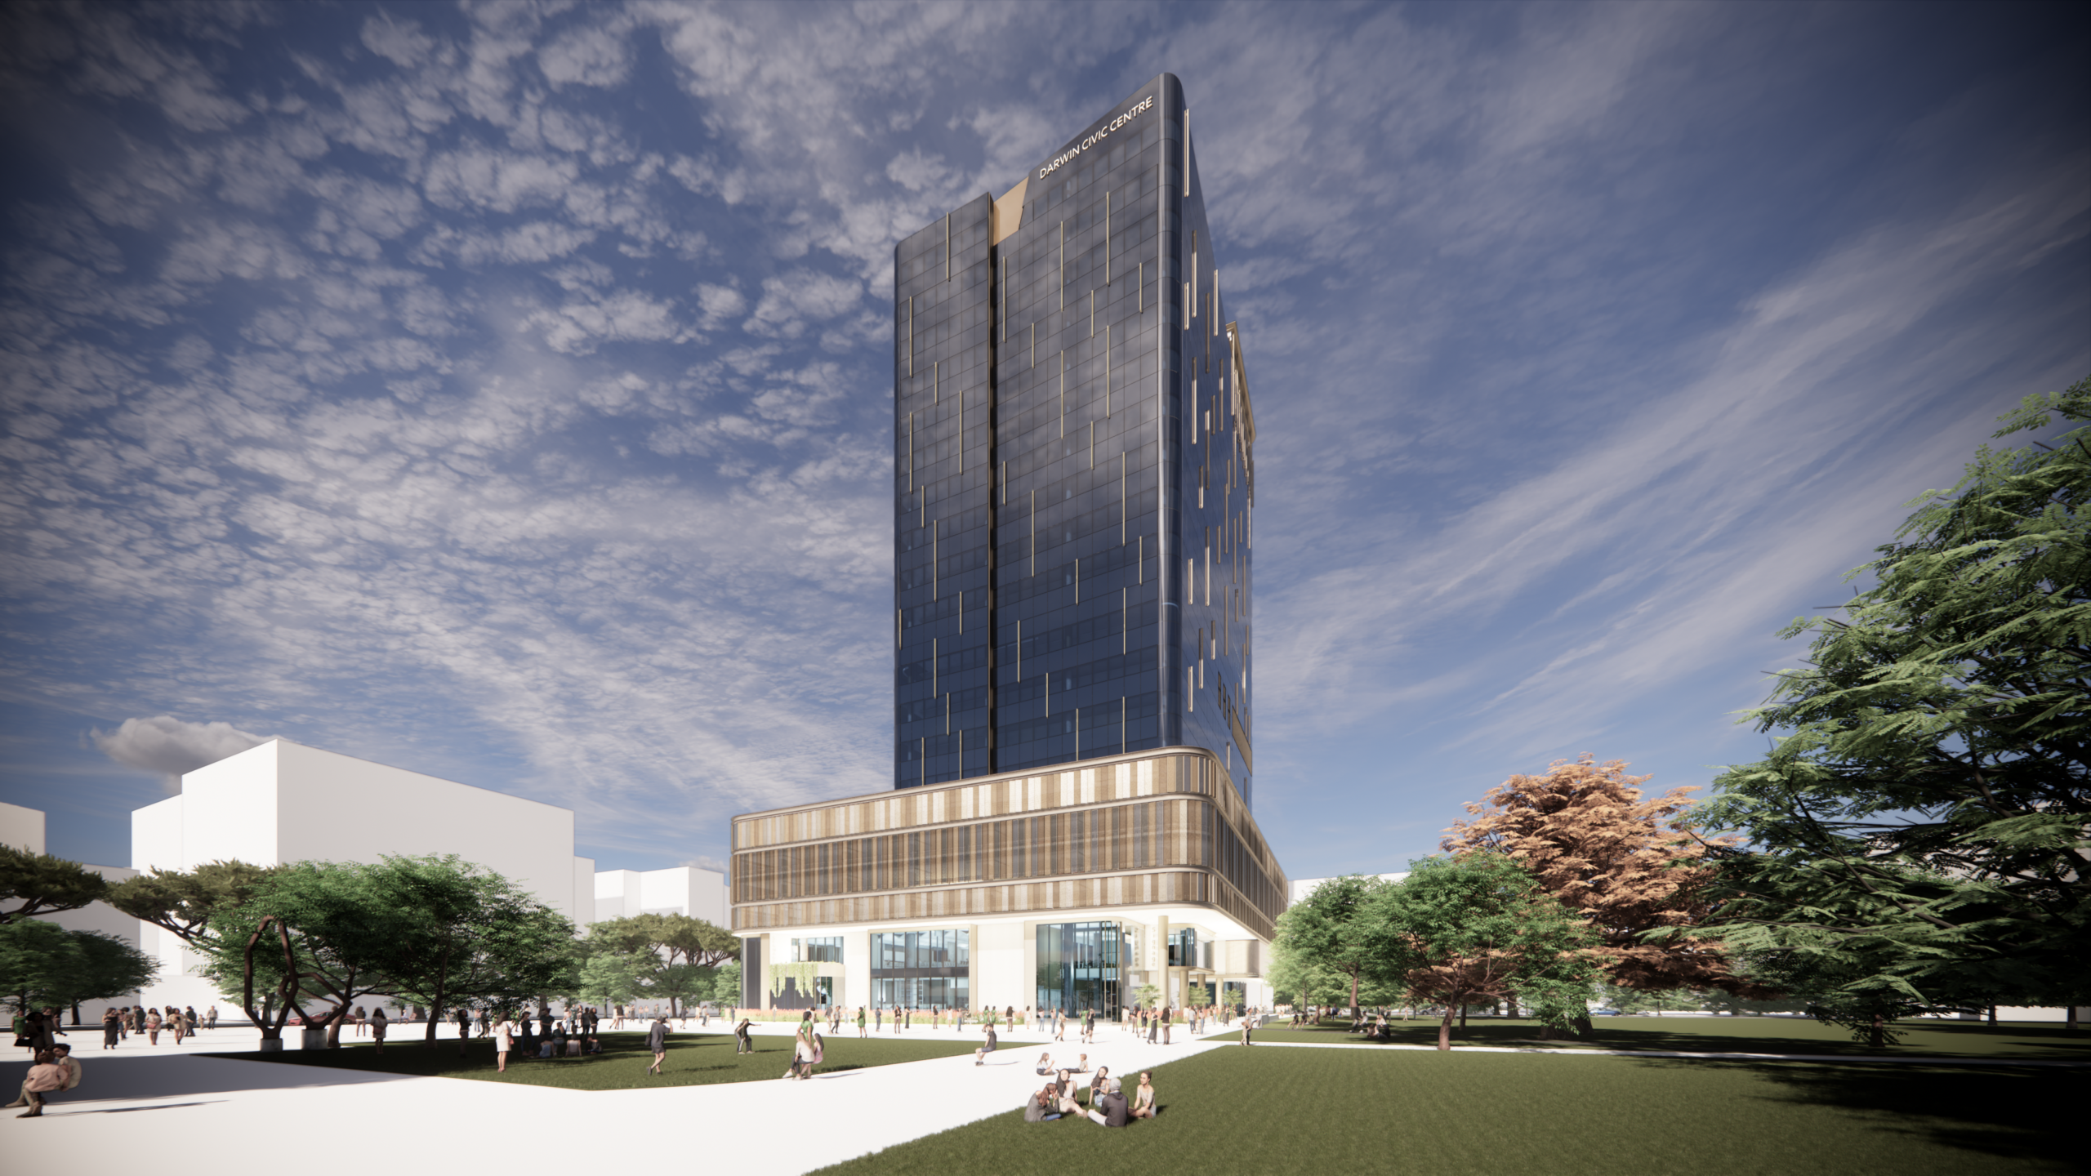
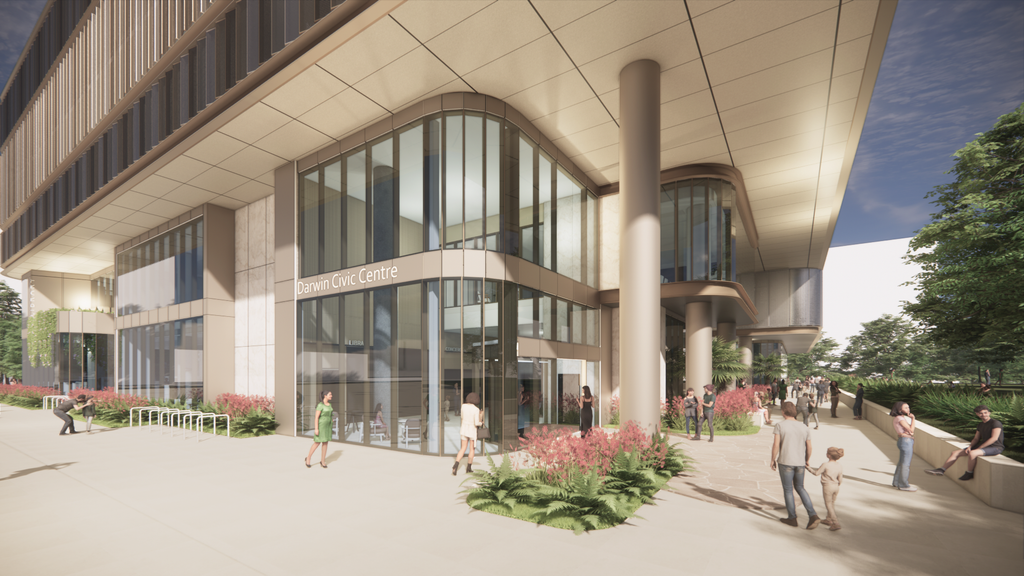
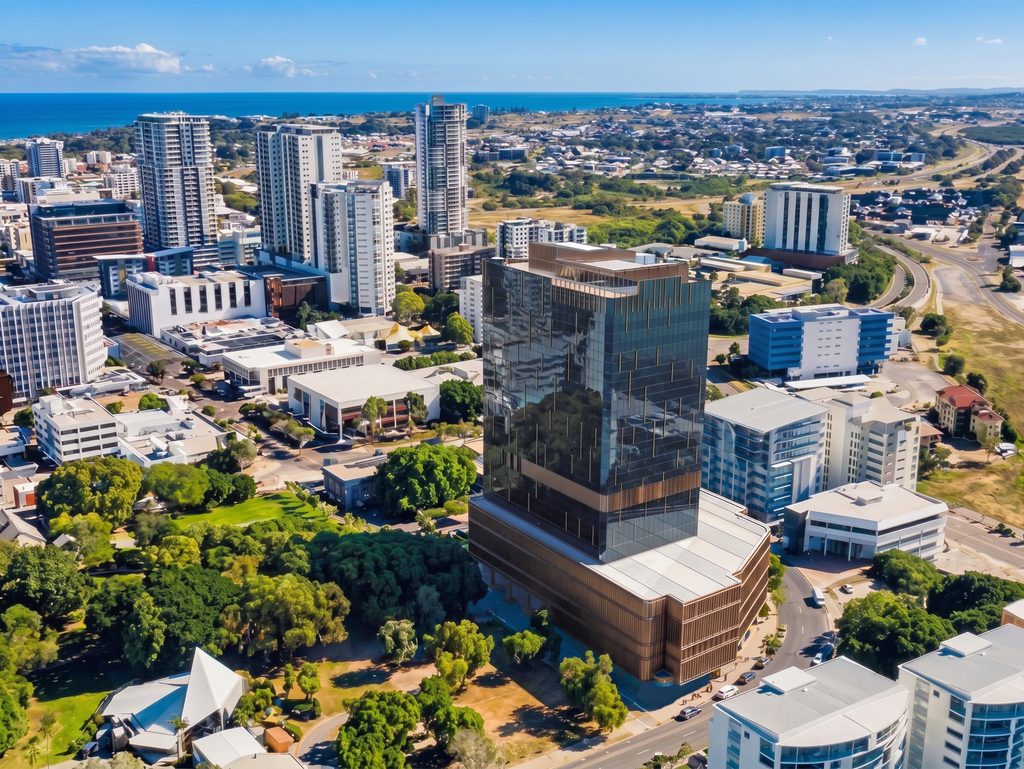
We are proud to partner with the City of Darwin to revitalise and develop the new Civic Centre together. As one of the Northern Territory’s leading development, construction, and property company, we know the new Civic Centre will transform the surrounding area into a welcoming precinct with a community plaza and enhanced connection to Civic Park and Cavenagh Street. All while respecting and giving prominence to Galamarrma, the Tree of Knowledge, to ensure that it is protected.
The DCOH project team is ready to go and with construction expected to commence early in the dry season this year, we are beyond eager to get started!
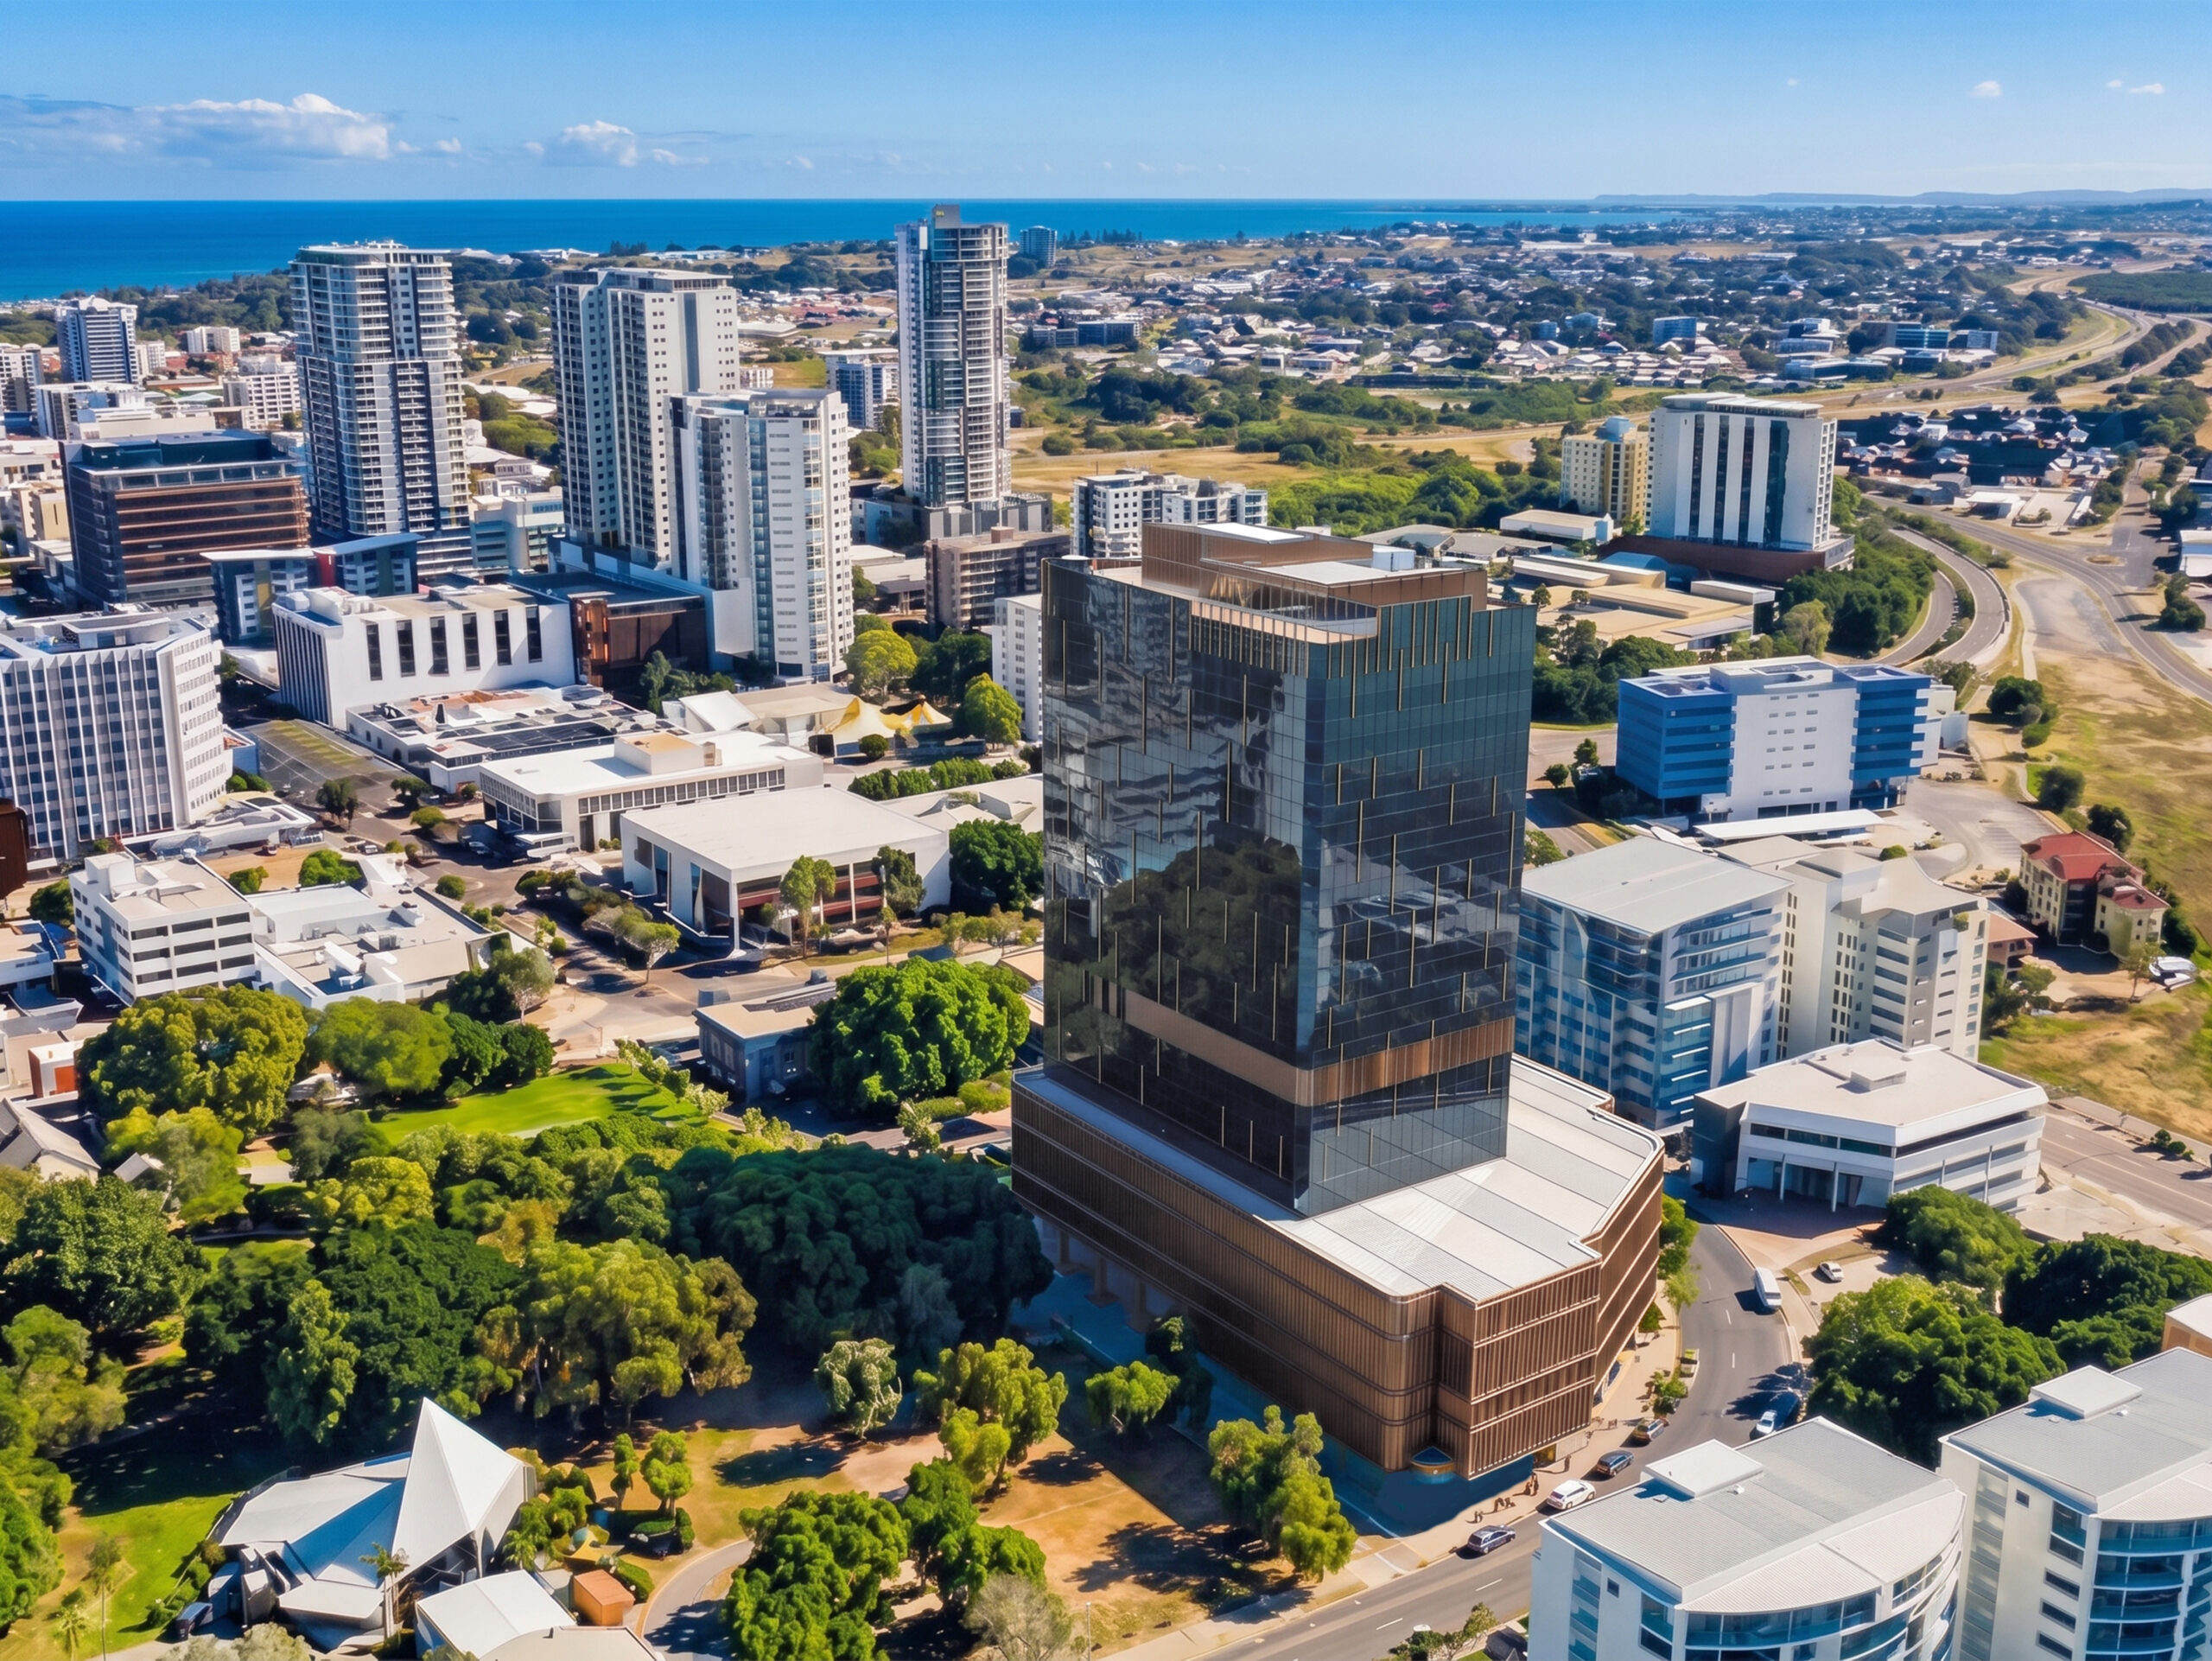
The new Civic Centre will be constructed on the current car parking site and will take up a smaller footprint than the existing building. So once complete, the area will be transformed into a cool, green community plaza. The new building will be accessible and inclusive, featuring a new library with an expanded footprint as well as meeting rooms and function spaces that can be booked by the community.
DCOH will fund, own and operate floors 11 to 20 of the building, which will be for commercial use. We look forward to bringing this high-quality professional space to Darwin to aid in attracting high level professionals to the Territory.
Alot of hard work has gone into this architectural landmark project since its inception. We would like to thank the local planners, architects and consultants who have contributed so far.
The new Civic Centre project has been in planning for over 4 years and the final procurement process had probity oversight in place to ensure all requirements were met. We aim to complete construction by 2028.
Once construction is complete, a new plaza will be created where the existing Civic Centre building is. This will create a space where people can visit, connect with others, and engage in community activities and business events.
Stay tuned on our Facebook and LinkedIn pages.